
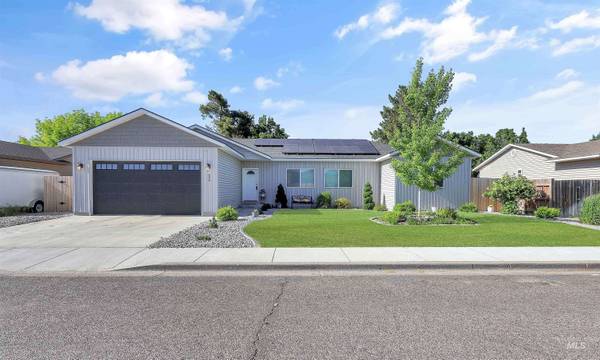
680 E 19th St
Burley, ID 83318
- 4 Beds
- 2 Baths
- 1,807 SqFt
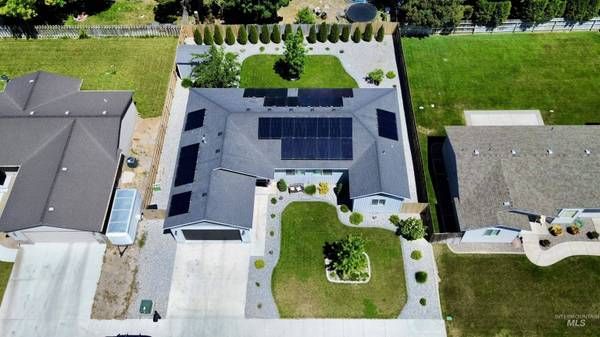
- 8,276 Lot Size
- 2021 Year Built
GALLERY
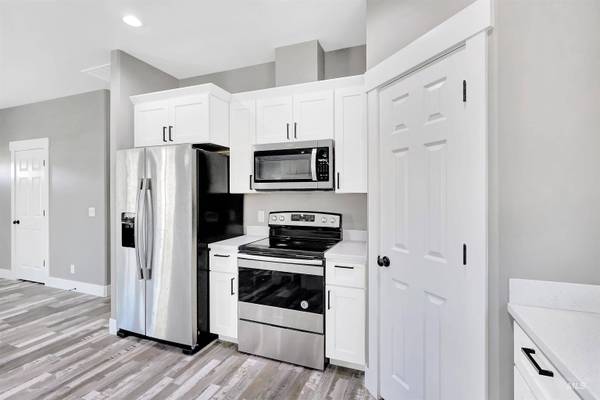
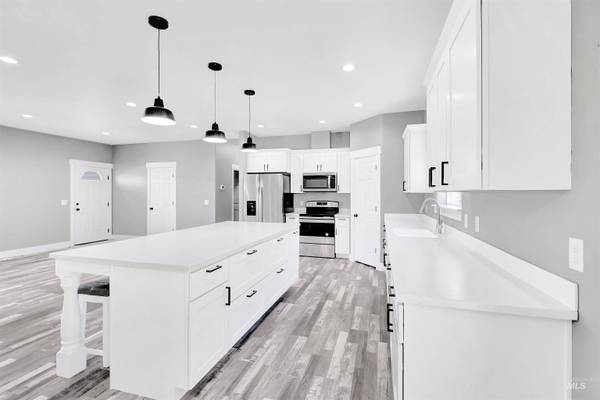
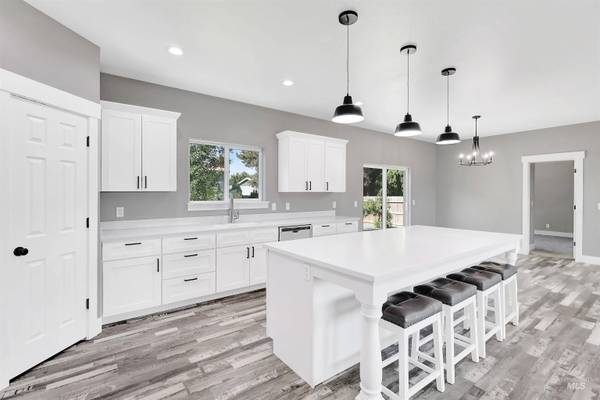
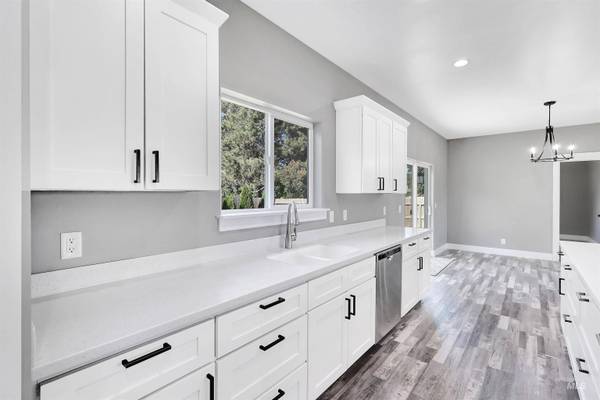
PROPERTY DETAIL
Key Details
Property Type Single Family Home
Sub Type Single Family Residence
Listing Status Active
Purchase Type For Sale
Square Footage 1, 807 sqft
Price per Sqft $220
Subdivision 0 Not Applicable
MLS Listing ID 98996175
Bedrooms 4
HOA Y/N No
Abv Grd Liv Area 1,807
Year Built 2021
Annual Tax Amount $2,580
Tax Year 2024
Lot Size 8,276 Sqft
Acres 0.19
Property Sub-Type Single Family Residence
Source IMLS 2
Location
State ID
County Cassia
Direction Input into GPS
Rooms
Family Room Main
Other Rooms Storage Shed
Primary Bedroom Level Main
Master Bedroom Main
Main Level Bedrooms 4
Bedroom 2 Main
Bedroom 3 Main
Bedroom 4 Main
Kitchen Main Main
Family Room Main
Building
Lot Description Standard Lot 6000-9999 SF, Garden, Sidewalks, Auto Sprinkler System
Faces Input into GPS
Foundation Crawl Space
Water City Service
Level or Stories One
Structure Type Vinyl Siding
New Construction No
Interior
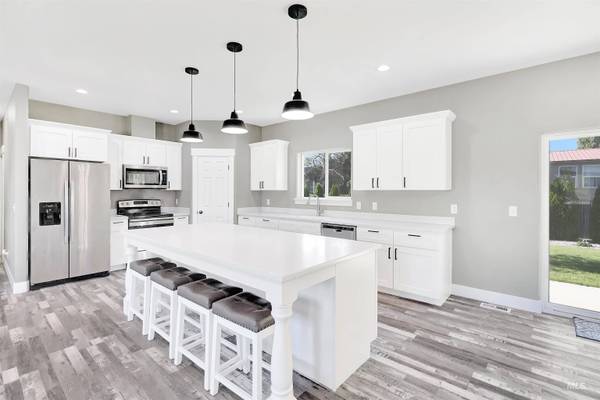
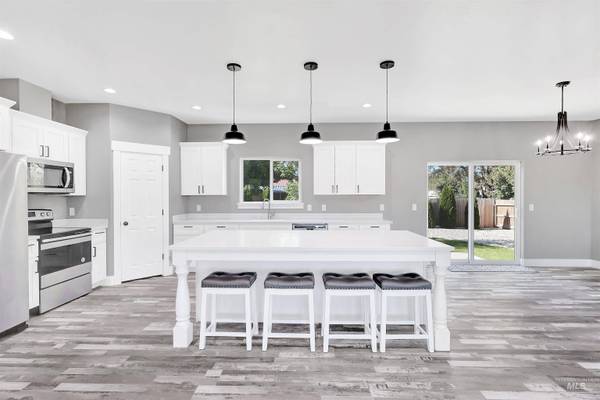
Interior Features Bath-Master, Bed-Master Main Level, Split Bedroom, Family Room, Walk-In Closet(s), Pantry, Kitchen Island
Heating Forced Air
Cooling Central Air
Flooring Carpet
Fireplace No
Appliance Electric Water Heater, Dishwasher, Disposal, Microwave, Oven/Range Freestanding, Refrigerator, Washer, Dryer
Exterior
Garage Spaces 2.0
Fence Wood
Community Features Single Family
Utilities Available Sewer Connected
Roof Type Composition
Attached Garage true
Total Parking Spaces 2
Schools
Elementary Schools White Pine - Burley
High Schools Burley
School District Cassia Joint District #151
Others
Senior Community Yes
Tax ID RPBSP310030170
Ownership Fee Simple
Acceptable Financing Cash, Consider All, Conventional, FHA, USDA Loan, VA Loan
Listing Terms Cash, Consider All, Conventional, FHA, USDA Loan, VA Loan
SIMILAR HOMES FOR SALE
Check for similar Single Family Homes at price around $399,000 in Burley,ID

Active
$550,000
2140 Daven Place, Burley, ID 83318
Listed by Lucy Crane of CENTURY 21 Riverside Realty5 Beds 4 Baths 4,686 SqFt
Active
$294,000
590 W 24th Street, Burley, ID 83318
Listed by Veronica Mojarra-robles of H & L Real Estate Company4 Beds 2 Baths 1,672 SqFt
Active
$409,000
431 Pratt Pl, Burley, ID 83318
Listed by Jolie Ferrin of Fathom Realty3 Beds 2 Baths 3,306 SqFt
CONTACT
